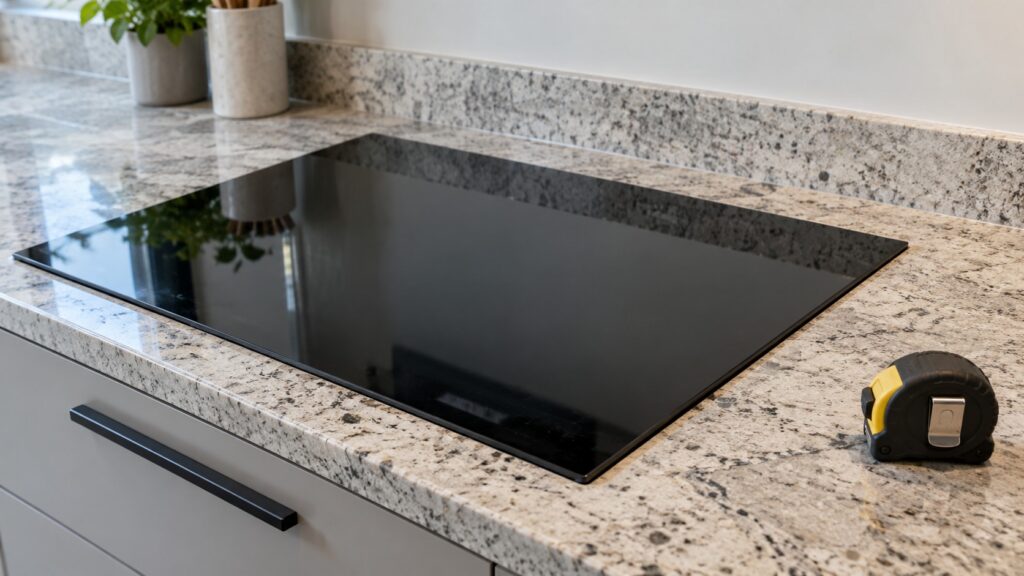
The La Cornue induction cooktop cutout and clearances come from the installation instructions and cutout template for your exact cooktop, and our site does not publish those dimensions, so do not cut a counter from a number you found elsewhere. What our model pages do list is the width and the type: the CornuFé 110 induction cooktop is 43 inches wide, and the CornuFé 90 induction cooktop is 35.4 inches wide, both with five ceramic-glass induction zones and electronic touch controls. This guide covers what to ask for, how to plan the counter and the electrical supply, and what to confirm before anyone picks up a saw.
How big is the cutout for a La Cornue induction cooktop?
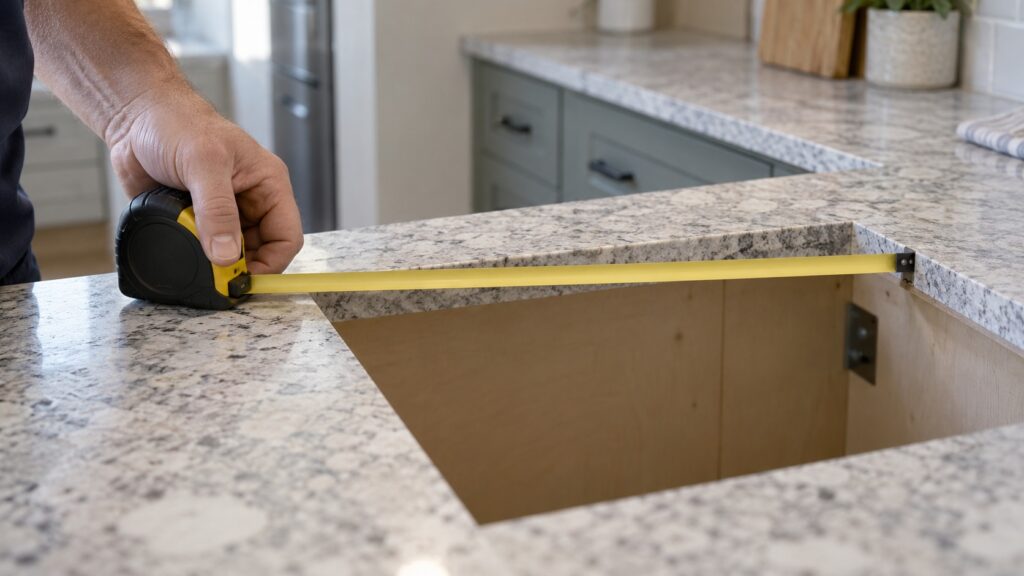
That is a question for the template that comes with the cooktop. The overall width on our CornuFé 110 induction cooktop page is 43 inches and on the CornuFé 90 page it is 35.4 inches, but the opening in the counter is a different dimension from the width of the glass. It depends on how the cooktop is mounted: over the counter, flush or on a supporting frame. Ask your dealer for the installation instructions and the paper template for your exact model, and have the installer confirm which mounting style applies. Do not trace the cooktop outline and cut.
What clearances matter?
Three are typical on any built-in cooktop: space to the wall behind and to the sides, space below the cooktop for the electronics and any airflow they need, and space above for the hood. The figures are set by the manufacturer. We do not know them for your model and will not guess. Ask for all three in writing. Our installation requirements guide reminds you to allow for clearances to combustibles per the manufacturer’s specifications, and our hood height guide explains how to plan the hood height.
What does the counter need to be able to do?
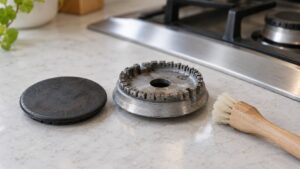
The counter has to carry the cooktop, tolerate the opening and sit level. Natural stone and some engineered materials need support around a cutout, and fabricators have their own rules about corner radii and spans, so involve the fabricator when the template arrives. Seal cut edges as the fabricator recommends. Check that the cabinet below will not interfere with anything under the cooktop; the template and the instructions will show how much space the unit needs below. If you are putting an induction cooktop in place of an old gas one, do not assume the old opening will do; the shapes and the space below are different.
How should the electrical supply be planned?
Induction draws a lot of current. Our pages say the zones are listed at 2,100 watts each, or 3,700 watts with boost, and our induction wiring guide explains that incorrect wiring is the leading cause of the U400 connection problem. Have a licensed electrician confirm the dedicated, correctly sized circuit before delivery, and have them read the installation instructions, not rely on a rule of thumb. We do not state amperage because it depends on the model and local code. Do not make the connection yourself; wiring is not a do-it-yourself job. If you ever see sparks or smell burning near the cooktop or its supply, switch off the breaker at the panel while standing on a dry floor.
What should you ask the dealer, the fabricator and the electrician?
Bring them to the same table, or at least send them the same sheet. Ask the dealer for the installation instructions, the template and any notes on mounting style. Ask the fabricator how they will cut and support the opening, what they need from you before they start, and whether the template is full size. Ask the electrician what circuit the instructions call for, where the connection will be made and whether the cabinet below leaves room for it. Ask the installer how the cooktop will be lifted and set, since the glass can be damaged by a bad lift. Ask all of them who is responsible if something does not match. Agree the answers in writing and keep them with your warranty papers.
If the cooktop is going next to a hood, an oven or a wall, confirm the clearances between them before the counter is cut. A cooktop that fits the opening but leaves too little space to a wall is a problem that is expensive to fix later. Mark the layout in tape on the counter and check that pots will fit, that handles clear the wall and that you can reach the controls comfortably.
What should you check after the cooktop goes in?
Look at the gap around the glass, which should be even, and at the surface, which should sit flat. Switch on each zone with a suitable pan, and make sure no error appears at power-up: our induction wiring guide says a miswired circuit is the leading cause of a U400, so a U400 at this stage is a wiring issue to fix before regular use. Check that the pan detector responds and that the residual-heat H indicator lights after cooking, as our residual heat indicator page explains. Magnetic cookware is needed; our cookware guide says how to test a pan.
Who should do the work?
A qualified installer for the cutout and mounting, and a licensed electrician for the supply. Measure twice, cut once, and do not cut the counter until you have the template in your hand and the installer has agreed it matches your cooktop. If you already have the cooktop and something does not fit, stop and call before you force it. You can schedule a visit for an installation question.