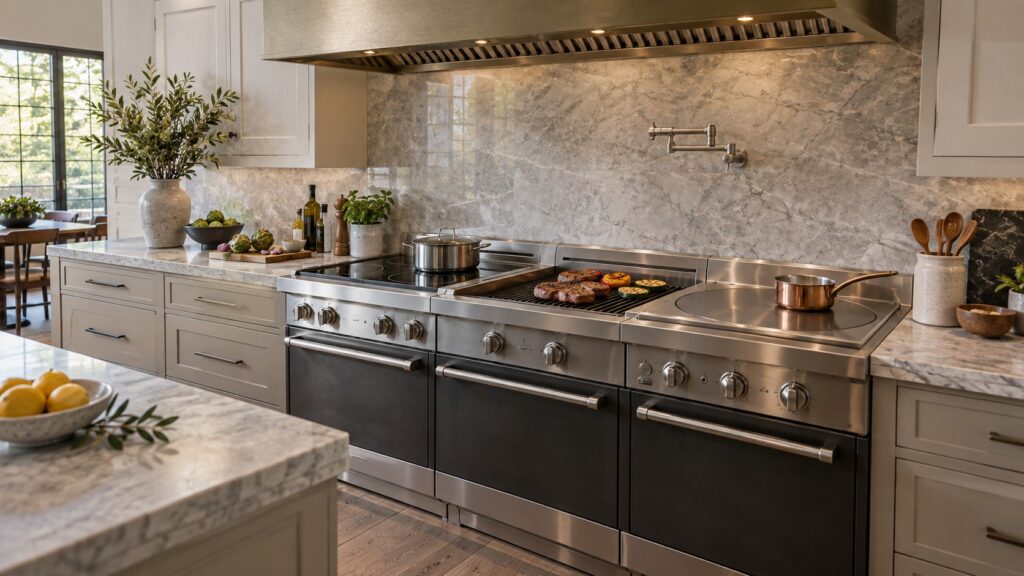
Planning a La Cornue Grand Palais 180 layout means thinking about the range as a set of separate modules — induction, grill, French top, rotisserie — that each have their own clearance, venting, and utility needs, rather than as one uniform 71-inch range that behaves the same no matter what fills it. Because the Grand Palais 180 is built to order with a module configuration chosen by the buyer, the installation planning has to happen module by module against the actual selected layout, not against a generic “180 range” assumption that treats every unit the same.
Why does module configuration matter before the cabinetry opening is even planned?
A Grand Palais 180 buyer chooses which modules fill the range’s width — a common combination might pair an induction zone with a French top and a grill, but the exact mix varies by order. Each of those modules has different utility requirements: an induction zone needs a dedicated high-amperage electrical circuit, a gas French top or grill needs its own gas connection point positioned correctly within the range’s width, and a rotisserie module needs both gas and clearance for the spit motor’s swing, and even a second French top plate elsewhere in the layout adds its own weight and heat-retention considerations that a single-module range never has to account for. Planning the cabinetry and utility rough-in against a generic “180 range” assumption, rather than your specific module layout, is the most common source of a costly correction after the range arrives and does not align with what was actually installed behind it. This is different from planning a smaller Château range, where the module mix is simpler and the margin for a mismatched rough-in is generally smaller in consequence, if not in likelihood.
What electrical planning does an induction zone need on a Grand Palais 180?
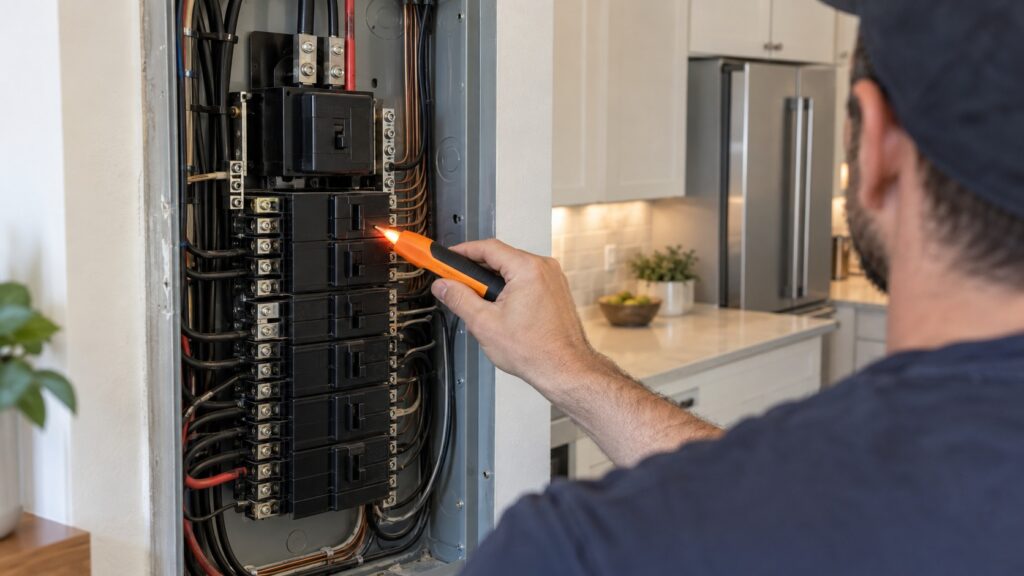
An induction cooking zone draws considerably more electrical current than a comparable gas burner section, and it needs a dedicated circuit sized specifically for that load — this is a common point where a contractor unfamiliar with induction-equipped ranges underestimates the electrical requirement. Confirm the exact circuit specification for your range’s specific induction configuration before the electrical rough-in is finalized, since correcting an undersized circuit after cabinetry and flooring are finished is far more disruptive than getting it right during planning. If the range’s configuration includes more than one induction zone, or induction alongside other high-draw modules, confirm whether the specification calls for a single larger circuit or separate circuits per zone — this varies by configuration and is worth nailing down in writing before the electrician begins the rough-in rather than assumed from a similar past project.
Does the range’s weight change anything about floor planning?
Yes. A Grand Palais 180 with a full module lineup, French top plate, and enamel body is substantially heavier than a smaller Château range, and older homes or upper-floor kitchen installations should have the floor’s load capacity confirmed before the range arrives, not after. This is a structural question for a contractor or engineer familiar with the specific building, not something to estimate from the range’s published weight alone, since installed weight also includes the surrounding cabinetry, countertop material, and any custom hood or trim being installed alongside it, since real-world floor capacity depends on the structure beneath it as much as on the appliance itself.
This is worth raising early with your contractor even if the kitchen is on a ground floor slab, since older ground-floor framing over a crawl space can have the same kind of load limits that get more attention on upper floors by default. A brief structural check during planning is far cheaper than any correction needed after a range this size is already in place.
Does the delivery and placement path need its own planning?
A Grand Palais 180 arrives as a substantial, heavy piece of equipment, and confirming that it can actually reach the installation location before delivery day avoids a genuinely disruptive last-minute problem. Doorway widths, hallway turns, and any steps or tight corners between the entrance and the kitchen should be measured against the range’s actual dimensions for your specific configuration, not assumed from a smaller Château model’s measurements or a rough estimate. This is a coordination detail that is easy to overlook when the bulk of the planning conversation is focused on modules and utilities, but a range that cannot physically reach its intended spot turns a straightforward installation into a far more complicated one.
How does hood sizing factor into the layout plan?
A range this wide needs a hood matched to its full width to capture heat and grease output across every module, not just the modules generating the most visible steam or smoke. Planning the hood alongside the rangetop’s module layout — rather than choosing the hood as an afterthought once the range itself is installed — avoids a mismatch where the ventilation clearance was never accounted for in the original cabinetry plan. Our range hood sizing guide covers matching a hood to a range this size, and choosing among the hood silhouettes themselves — Marquee, Loge, Cascade, or Euclid, or a Château-width canopy — is a separate design decision that can happen once the functional sizing is settled.
What should be confirmed before the cabinetry opening is finalized?
- Get the exact module layout from your order confirmation before planning utility rough-in, not a generic assumption about a 180 range.
- Confirm the induction circuit specification with your electrician if any zone is induction.
- Have floor load capacity checked for the specific installation location, especially on an upper floor or older structure.
- Plan hood sizing alongside the rangetop layout, not as a separate decision made later.
Our Château 165 versus Grand Palais 180 guide is useful background if you are still finalizing which range to buy, and our general installation requirements guide covers the utility basics every La Cornue range shares. For dual-fuel wiring specifics, see our dual-fuel hookup guide. You can schedule a visit if you want a technician to review your specific layout before installation, particularly if the order includes an induction zone or a rotisserie module where the utility requirements are easiest to underestimate.